Custom House Plans & Plan Modifications
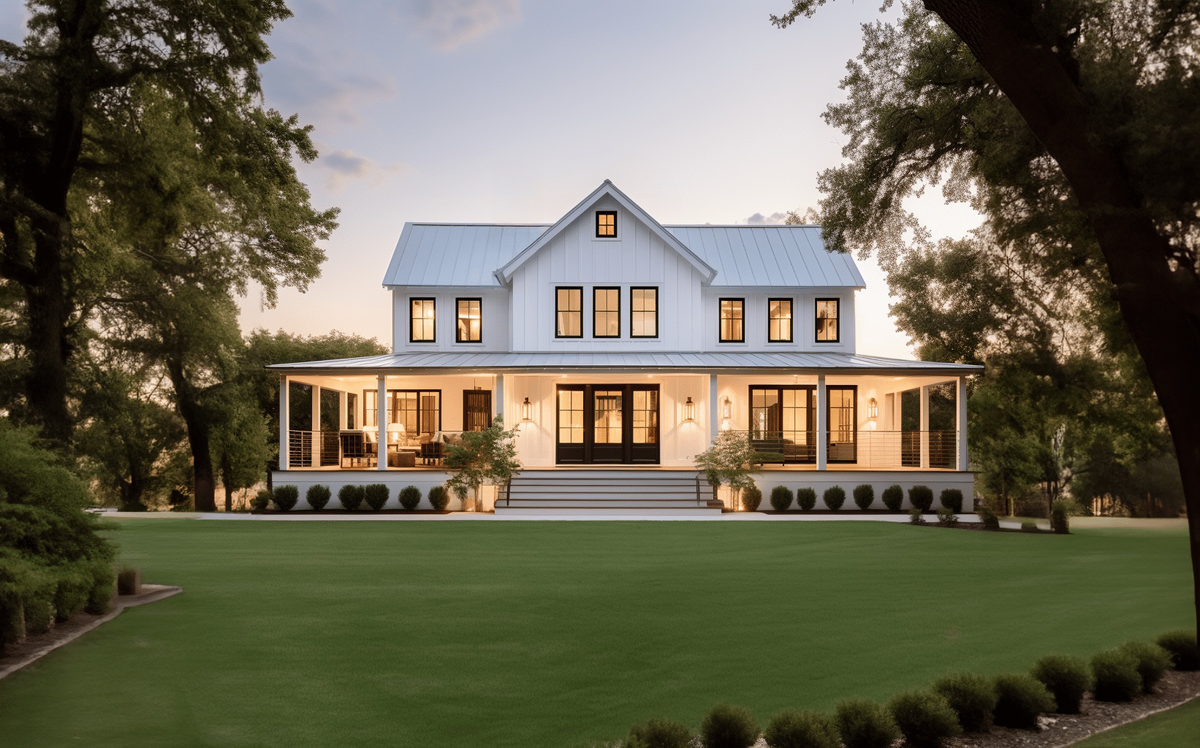
Our team can turn your ideas into a house plan that fits your life. Begin with one of our stock plans and customize it, or work with us to design your home from scratch. Design a home that truly fits your lifestyle with custom house plans and professional barndominium plan modifications tailored to your needs.
If you can dream it we can design it.
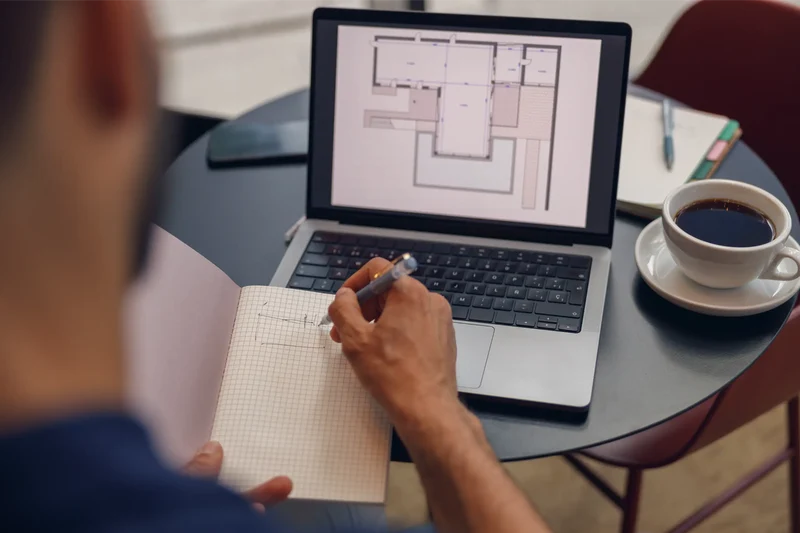
Your dream home can start anywhere—a sketch on a napkin, a collection of Pinterest ideas, photos of homes you love, or simply a vision you’ve been carrying for years. Share your ideas with us, and our design team will help turn them into a professional set of house plans at an affordable price.
Start with one of our existing plans and customize it to fit your needs, or let us design your home from scratch. Whether you’re planning a barndominium, modern farmhouse, country home, or ranch, we’ll work with you to create a design that fits the way you want to live.
Make the Plan Your Own
Custom design and plan modifications give you the freedom to create a home that truly works for your family. Move walls, adjust room sizes, improve traffic flow, add storage, bring in more natural light, expand the garage, redesign the primary suite, or create dedicated spaces for a home office, hobby room, mudroom, or entertaining.
Our goal is simple: combine your ideas with professional home design to create a plan that looks great, functions beautifully, and is ready for the next step toward construction.
Your ideas. Your lifestyle. Your home. Designed your way.
How it Works
Schedule Your Free Consultation
We review your goals, discuss aesthetic preferences, and talk through any plans, sketches, or inspiration you already have. A Senior Designer provides initial guidance and we prepare a clear, no-pressure quote for your project.
We Design & Refine Your Plan
We hold a focused working session to explore layout options and establish the core flow of your home. A Junior Designer prepares the first draft, then we refine together through two rounds of revisions, incorporating feedback and adjustments to reach your final layout.
Receive Your Final Build-Ready Plans
Once your layout is approved, we finalize the full construction plan set. This includes floor plans, elevations, framing, electrical, plumbing, schedules, and a one-time build license. Everything is prepared for your builder and permitting office.
Modify It or Make It Yours
Every project is quoted upfront. No contracts or commitment until you approve your plan outline and scope.

Modify an Existing Plan — Starting at $750*
If you’ve already found a plan you like, but it needs tweaks, we’ll adjust it to fit your goals and lifestyle. Changes can include layout adjustments, room reconfigurations, exterior style updates, and more.
*Pricing varies based on complexity and scope and requires purchase of a stock plan.

Full Custom Home Design — Starting at $2,800
If you want something original, we design your home around how you live. Our team handles everything from early concepts to the full construction-ready plan set.
Includes:
- Design consultation + project planning
- Collaborative design session
- Professional layouts and elevations
- Structural, electrical, and plumbing plans
- One-time build license
Custom House Plans Designed Around You
Your land. Your lifestyle. Your vision.
Your home should fit the way you live—not the other way around. With LumberPlans, you can start with one of our professionally designed house plans and customize it to fit your needs, or work with our team to create a completely custom home from the ground up.
Whether your style is modern farmhouse, country, ranch, traditional, contemporary, Craftsman, or something entirely your own, our designers can help bring your vision to life.
Make Any Plan Your Own
Add bedrooms, expand the great room, enlarge the kitchen, redesign the primary suite, add a home office, create an oversized garage or workshop, or incorporate covered porches and outdoor living spaces. Nearly every aspect of your plan can be personalized to better fit your family, property, lifestyle, and budget.
Designed With Construction in Mind
A beautiful home also needs to make sense to build. Our plans focus on function, flow, efficient use of space, and practical construction from the beginning.
Depending on your project, location, and design, plans can accommodate traditional wood framing or engineered steel framing systems, giving you greater flexibility when deciding how you want to build.
Start With One of Our Plans—or Start From Scratch
Found a LumberPlans design you love but need to make a few changes? We can modify it.
Have something completely different in mind? Bring us your sketches, inspiration photos, Pinterest ideas, wish list, or even a drawing on a napkin. Our custom design team can turn your ideas into a professional house plan.
Your Dream Home Starts Here
From smaller single-level homes to large family homes with garages, workshops, offices, bonus rooms, and expansive outdoor living areas, LumberPlans gives you the freedom to create a home that is truly yours.
Bring us your ideas. We’ll help turn them into the home you’ve been dreaming about.